

8724 Breezy Brown AVE
Las Vegas, NV 89143
- 3 Beds
- 3 Baths Full Baths: 2 Half Baths: 1
- 2,156 SqFt
- 4,791 Lot Size
- 1999 Year Built
GALLERY
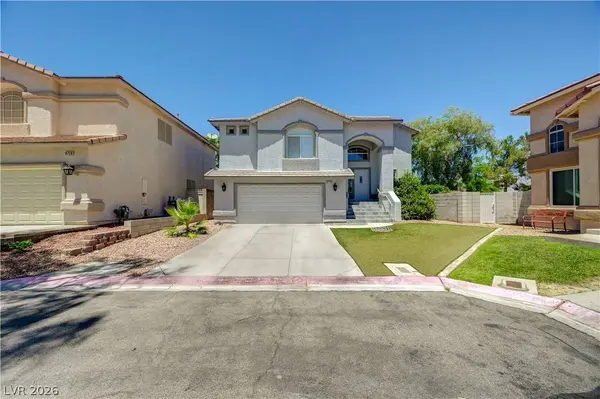
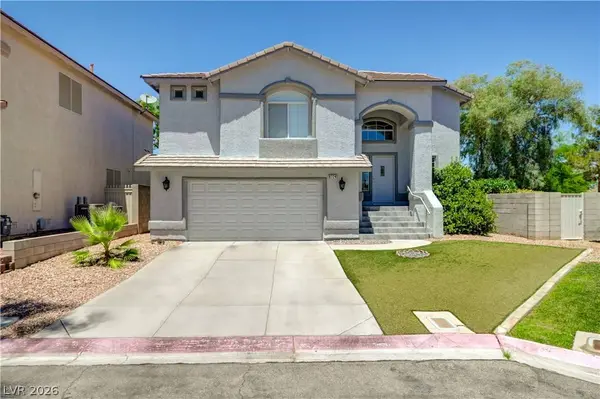
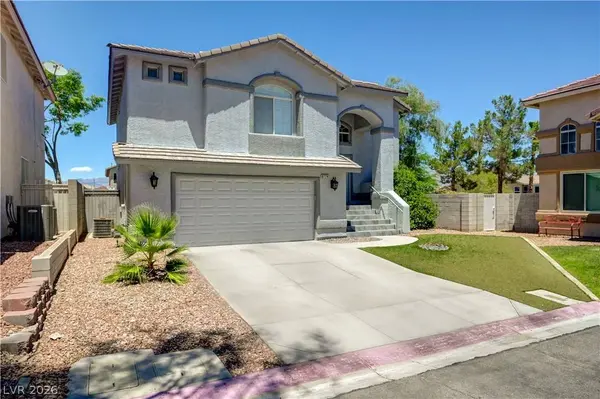
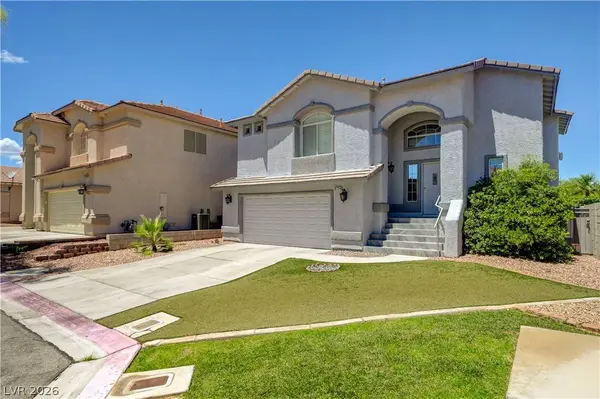
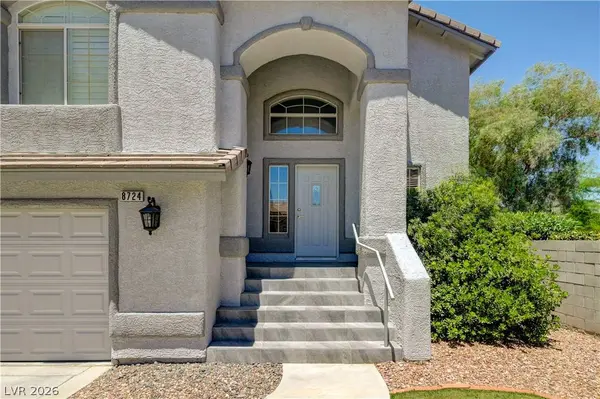
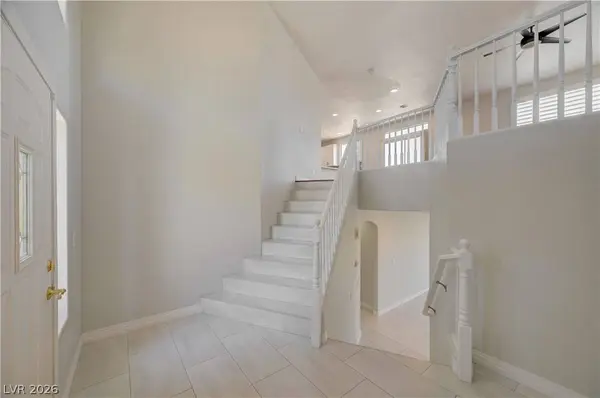
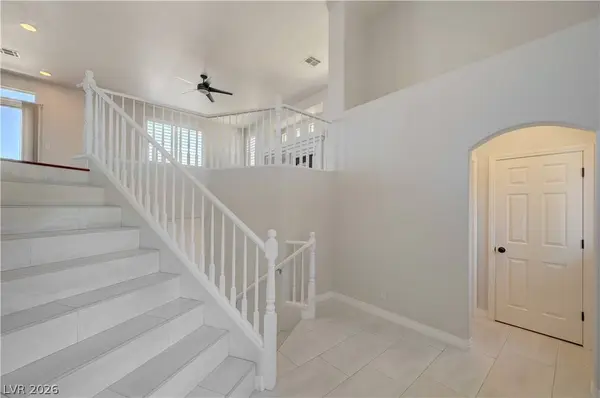
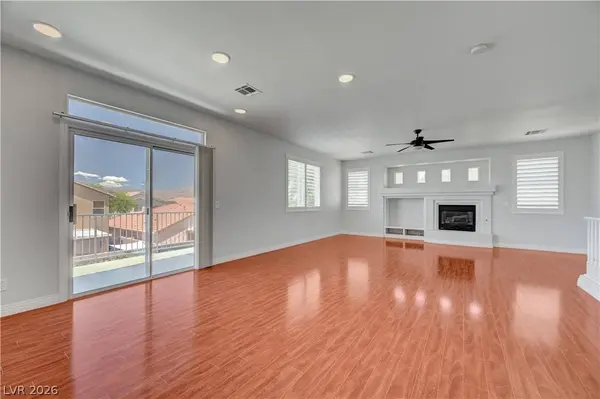
PROPERTY DETAIL
Key Details
Property Type Single Family Home
Sub Type Single Family Residence
Listing Status Pending
Purchase Type For Sale
Square Footage 2, 156 sqft
Price per Sqft $222
Subdivision Astoria Trails South
MLS Listing ID 2798053
Style Two Story, Tri-Level
Bedrooms 3
Full Baths 2
Half Baths 1
Construction Status Resale
HOA Fees $194/qua
HOA Y/N Yes
Year Built 1999
Annual Tax Amount $2,400
Contingent Other
Lot Size 4,791 Sqft
Acres 0.11
Property Sub-Type Single Family Residence
Location
State NV
County Clark
Zoning Single Family
Direction Exit 95 North at Durango and head east to El Capitan. Turn left to Breezy Brown, (just past Ackerman). Turn right and follow to property on your left.
Building
Lot Description Cul-De-Sac, Drip Irrigation/Bubblers, Garden, Landscaped, Rocks, Synthetic Grass, < 1/4 Acre
Faces South
Story 2
Sewer Public Sewer
Water Public
Construction Status Resale
Interior
Interior Features Bathroom on Main Level, Bedroom on Main Level, Ceiling Fan(s), Full Bath on Main Level, Window Treatments
Heating Central, Gas
Cooling Central Air, Electric, Refrigerated
Flooring Carpet, Ceramic Tile, Laminate
Fireplaces Number 1
Fireplaces Type Gas, Great Room
Furnishings Unfurnished
Fireplace Yes
Window Features Blinds,Double Pane Windows,Plantation Shutters
Appliance Dryer, Dishwasher, Disposal, Gas Range, Microwave, Refrigerator, Water Softener Owned, Water Purifier, Washer
Laundry Gas Dryer Hookup, Laundry Closet, Main Level
Exterior
Exterior Feature Balcony, Barbecue, Patio, Private Yard, Sprinkler/Irrigation
Parking Features Attached, Finished Garage, Garage, Garage Door Opener, Inside Entrance
Garage Spaces 2.0
Fence Block, Back Yard, Wrought Iron
Utilities Available Cable Available
Amenities Available Gated, Playground
Water Access Desc Public
Roof Type Tile
Street Surface Paved
Porch Balcony, Covered, Patio
Garage Yes
Private Pool No
Schools
Elementary Schools Bilbray, James H., Scherkenbach, William & Mary
Middle Schools Cadwallader Ralph
High Schools Arbor View
Others
HOA Name Astoria South Trails
Senior Community No
Tax ID 125-08-810-029
Security Features Controlled Access,Gated Community
Acceptable Financing Cash, Conventional, FHA, VA Loan
Listing Terms Cash, Conventional, FHA, VA Loan
Financing Conventional
Virtual Tour https://www.propertypanorama.com/instaview/las/2798053
SIMILAR HOMES FOR SALE
Check for similar Single Family Homes at price around $480,000 in Las Vegas,NV

Active
$345,000
8020 Copperhead Creek ST, Las Vegas, NV 89143
Listed by Arik Raiter of First United Management Group2 Beds 2 Baths 968 SqFt
Active
$549,900
8701 Shady Pines DR, Las Vegas, NV 89143
Listed by Jill Amsel of Realty ONE Group, Inc4 Beds 3 Baths 2,477 SqFt
Pending
$688,990
10223 Redwood Desert DR, Las Vegas, NV 89143
Listed by Tyler Shelton of eXp Realty3 Beds 2 Baths 1,847 SqFt
CONTACT